A whole building’s cooling,
delivered floor by floor.
A full VRF system across a new multi-storey building in Kuala Lumpur. Designed, piped, wired, tested, and commissioned by our team while construction went on around us.
WhatsApp us about your projectPlanned right,
from day one.
A multi-storey VRF or VRV job is a different discipline from a house install. The contractor works alongside every other trade, with piping and cabling routed, insulated, and pressure-tested before ceilings close and walls are plastered. Get it wrong and it stays wrong, buried in concrete.
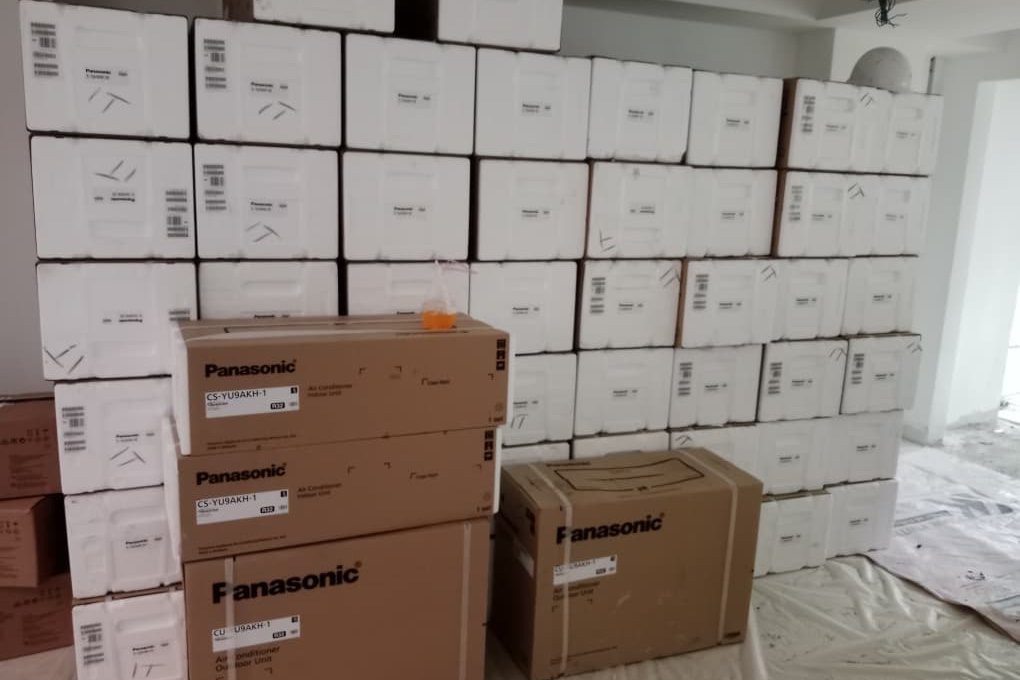
On this project our team ran the full scope: refrigerant piping with refnet joints, condensate drainage, three-phase power to the outdoor units, dozens of indoor units, and rooftop ventilation, all coordinated with the main contractor's schedule floor by floor. We install VRV and VRF systems from Daikin and Panasonic.
One system,
every zone its own.
VRV and VRF are the same technology: variable refrigerant flow. VRV is Daikin's registered name for it; VRF is the industry term used by Panasonic and other manufacturers. One set of outdoor units serves dozens of indoor units through a shared refrigerant network, and an inverter compressor delivers exactly the cooling each zone calls for at that moment, rather than running flat out and cycling off.
For offices, schools, hotels, and large residences, this is usually the right economics above roughly ten indoor units: lower running costs than the same floor area on split units, and far less plant than a chilled-water system.
The compressor modulates to the building's real load instead of switching on and off. Part-load efficiency is where VRF earns its keep, and buildings spend most of their hours at part load.
Every room or zone holds its own setpoint independently. An unused floor shuts down without affecting the rest of the building, metered and managed from one controller.
A few condensers on the roof replace a wall of outdoor units, with no chiller plant room. Servicing follows one refrigerant network instead of dozens of separate systems.
How the work fits a construction schedule.
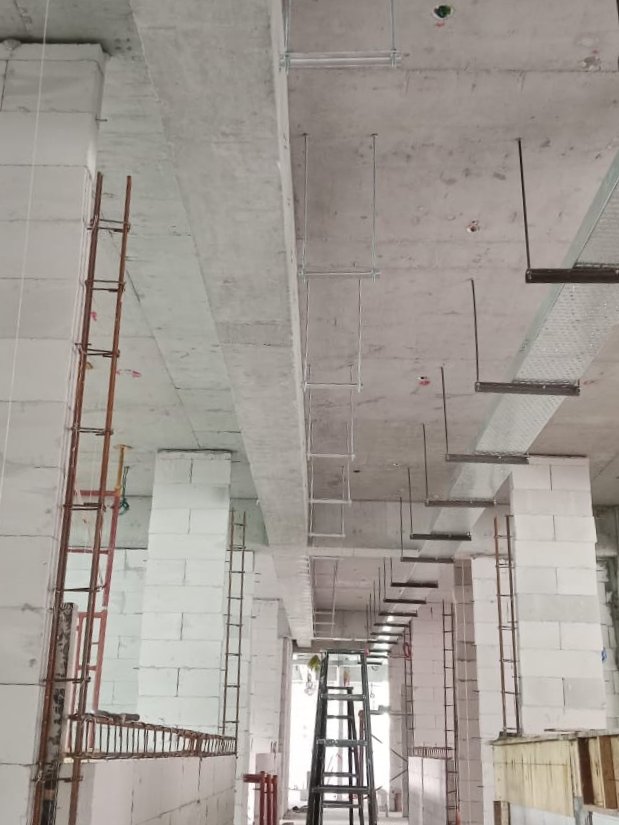
First fix happens while the building is still bare: trays, hangers, and refrigerant runs go in floor by floor, and ceilings only close after each floor's piping passes its pressure test. Indoor units, controls, and commissioning come near the end, once permanent power is available.
A typical mid-size building takes two to four months of on-site work, coordinated with the main contractor so we are never the trade holding up a floor.
A system is only as good as its upkeep.
We hand over with pressure test records, refrigerant charge sheets, and a walkthrough of the central controller. After that, coils and filters need cleaning on a schedule that depends on how hard the building runs.
We service what we install. Most clients keep us on a quarterly maintenance schedule after handover.
We also service systems we did not install.
If your building already runs on VRV or VRF, we handle troubleshooting and repair: error code diagnosis, refrigerant leak detection and recharge, compressor and PCB faults, and indoor units that have lost airflow or drainage. Daikin and Panasonic systems are our specialty.
For ongoing care, we take over scheduled maintenance of existing buildings: coil and filter cleaning, condensate checks, and a written condition report after every visit.
The process, from first fix to switch-on.
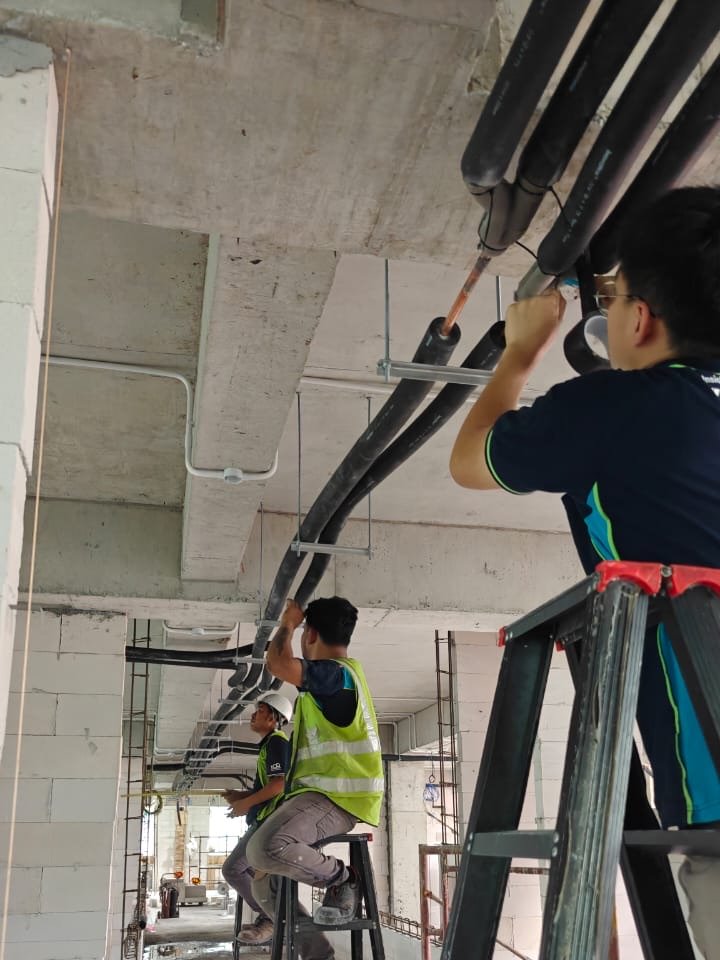
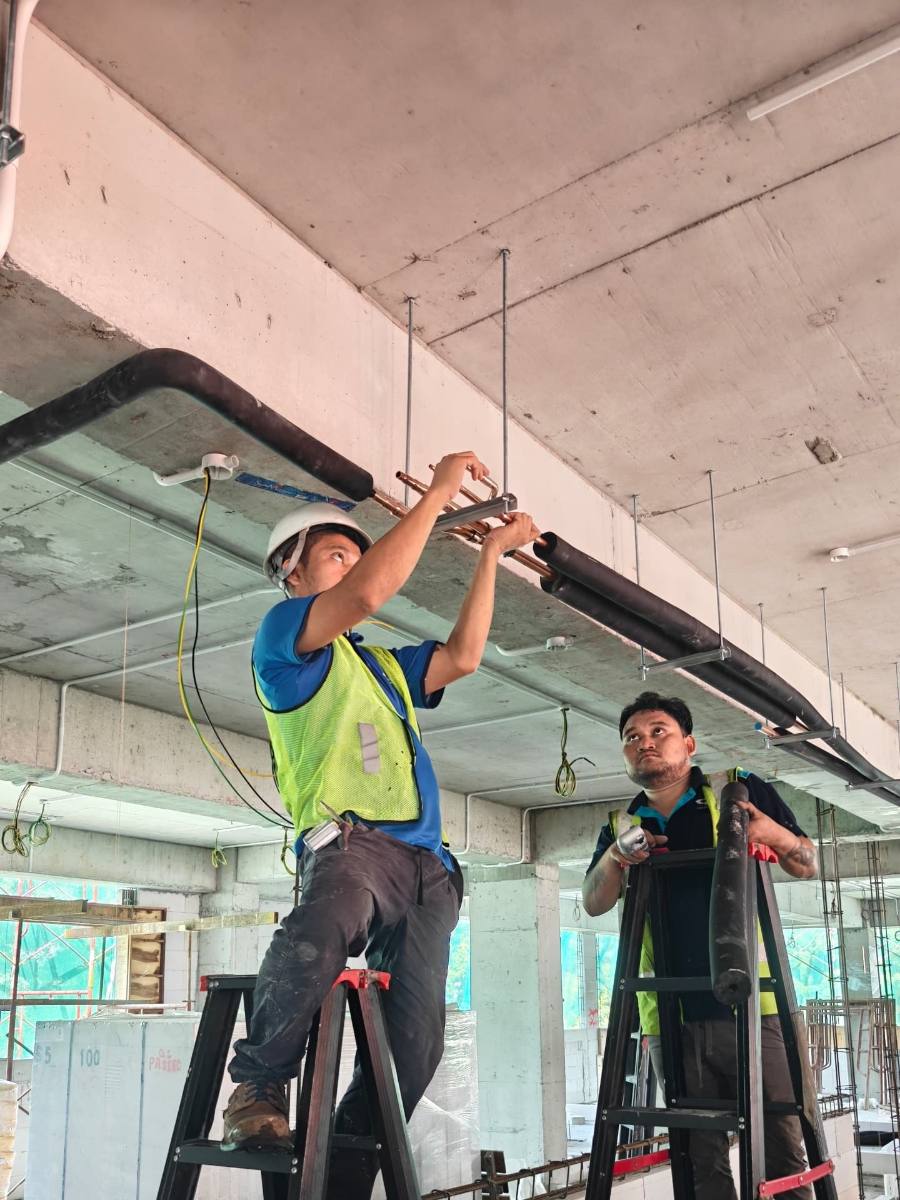
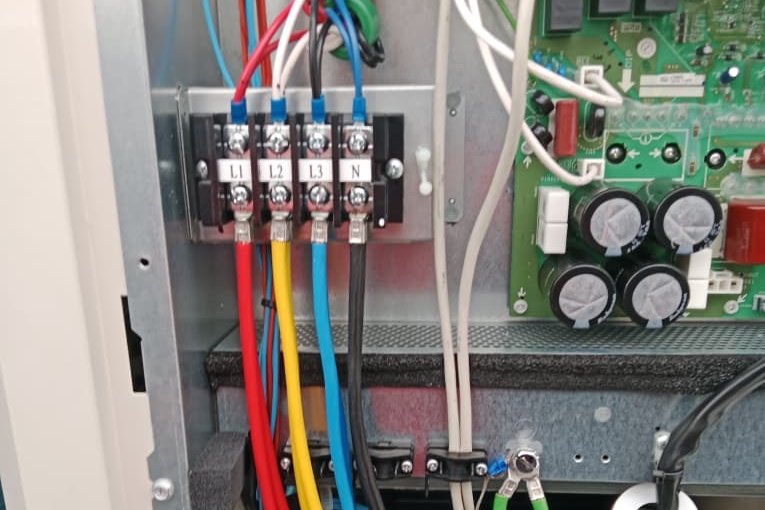
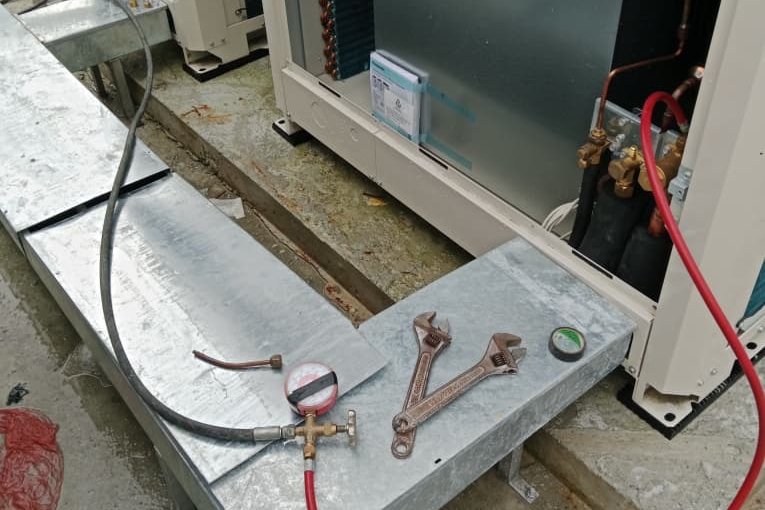
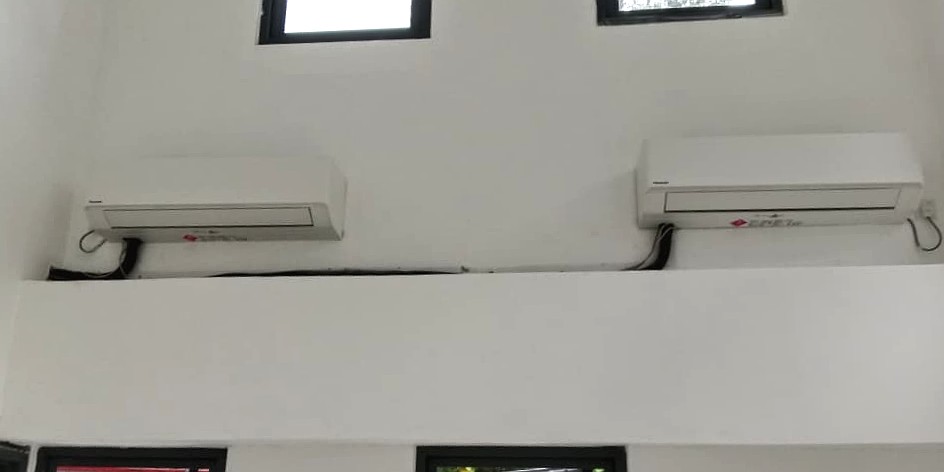
Every stage of the job, documented as it happened. Our team was on site from the earliest first-fix works: setting trays and hangers on the bare slab, routing and insulating the refrigerant runs, and fitting the refnet branch joints. From there it ran through three-phase power termination, pressure testing on every circuit, and final commissioning at the outdoor units. From bare slab to a running system, one team carried the scope the whole way.
Ductwork done right, inside and out.

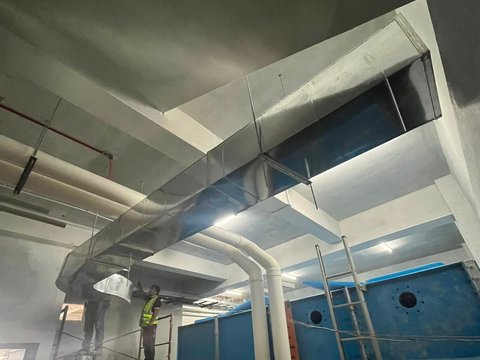
Galvanised ducting through the double-height plant room, and ventilation fans on vibration-isolated stands up on the roof. The parts of the job nobody sees, done to the same standard as the parts everyone does.
Handed over tested,
documented, and running.
Every indoor unit protected until handover, every controller wired and labelled, every circuit logged at test pressure. The building opened with cooling that simply worked, and a system its owners can service for decades. That is the standard we bring to every VRV and VRF project, whatever the size.
Planning a VRV or VRF system for your building?
Send us your floor plan, site photos, or just the building size on WhatsApp. We reply within one working day with a recommended approach and a clear quote. Site visits are free.
WhatsApp David about your building